Shower Installation and Remodel in Arvada, CO
Walk-in and curbless showers, tub-to-shower conversions and tile surrounds, waterproofed behind the tile and sloped to drain by one owner-operated crew. Joseph Delgado sets the pan, waterproofs the walls, and runs the install.
Get a real estimate in 60 seconds.
We'll follow up within one business day. No pressure, no upsells.
You Want a Shower That Drains, Not One That Leaks Behind the Tile
If you are looking at shower installation and remodel in Arvada, CO, the part that decides whether your shower lasts twenty years or rots the wall behind it is the part you never see once the tile goes on: the waterproofing and the slope to the drain. A tile shower is not waterproof because it is tile. Grout and tile both let water through, and the layer under them, the pan liner or membrane and the sloped mortar bed, is what actually keeps water out of the framing. Set tile over a flat or unsealed base and the water finds the subfloor, the joists and the ceiling below, months before you ever see a stain. D&J's builds the pan, waterproofs the walls, slopes it to the drain, then sets the tile. Owner Joseph Delgado sets the pan and runs the install, so the person who waterproofed your shower is the person who tiled it.
Joseph has worked in Colorado construction for over 15 years and runs every project personally from our shop at 7470 Terry Ct in Arvada. A shower is where the difference between a real installer and a fast one hides, because the failure is invisible until it has already reached the framing. One of our customers had us install a shower in the basement along with a laundry remodel, and the work came back to attention to detail, which on a shower means the parts you cannot see. Call (303) 570-2753 and you reach the owner, not a dispatcher. Estimates are free, and licensed, insured proof is available before any work starts.
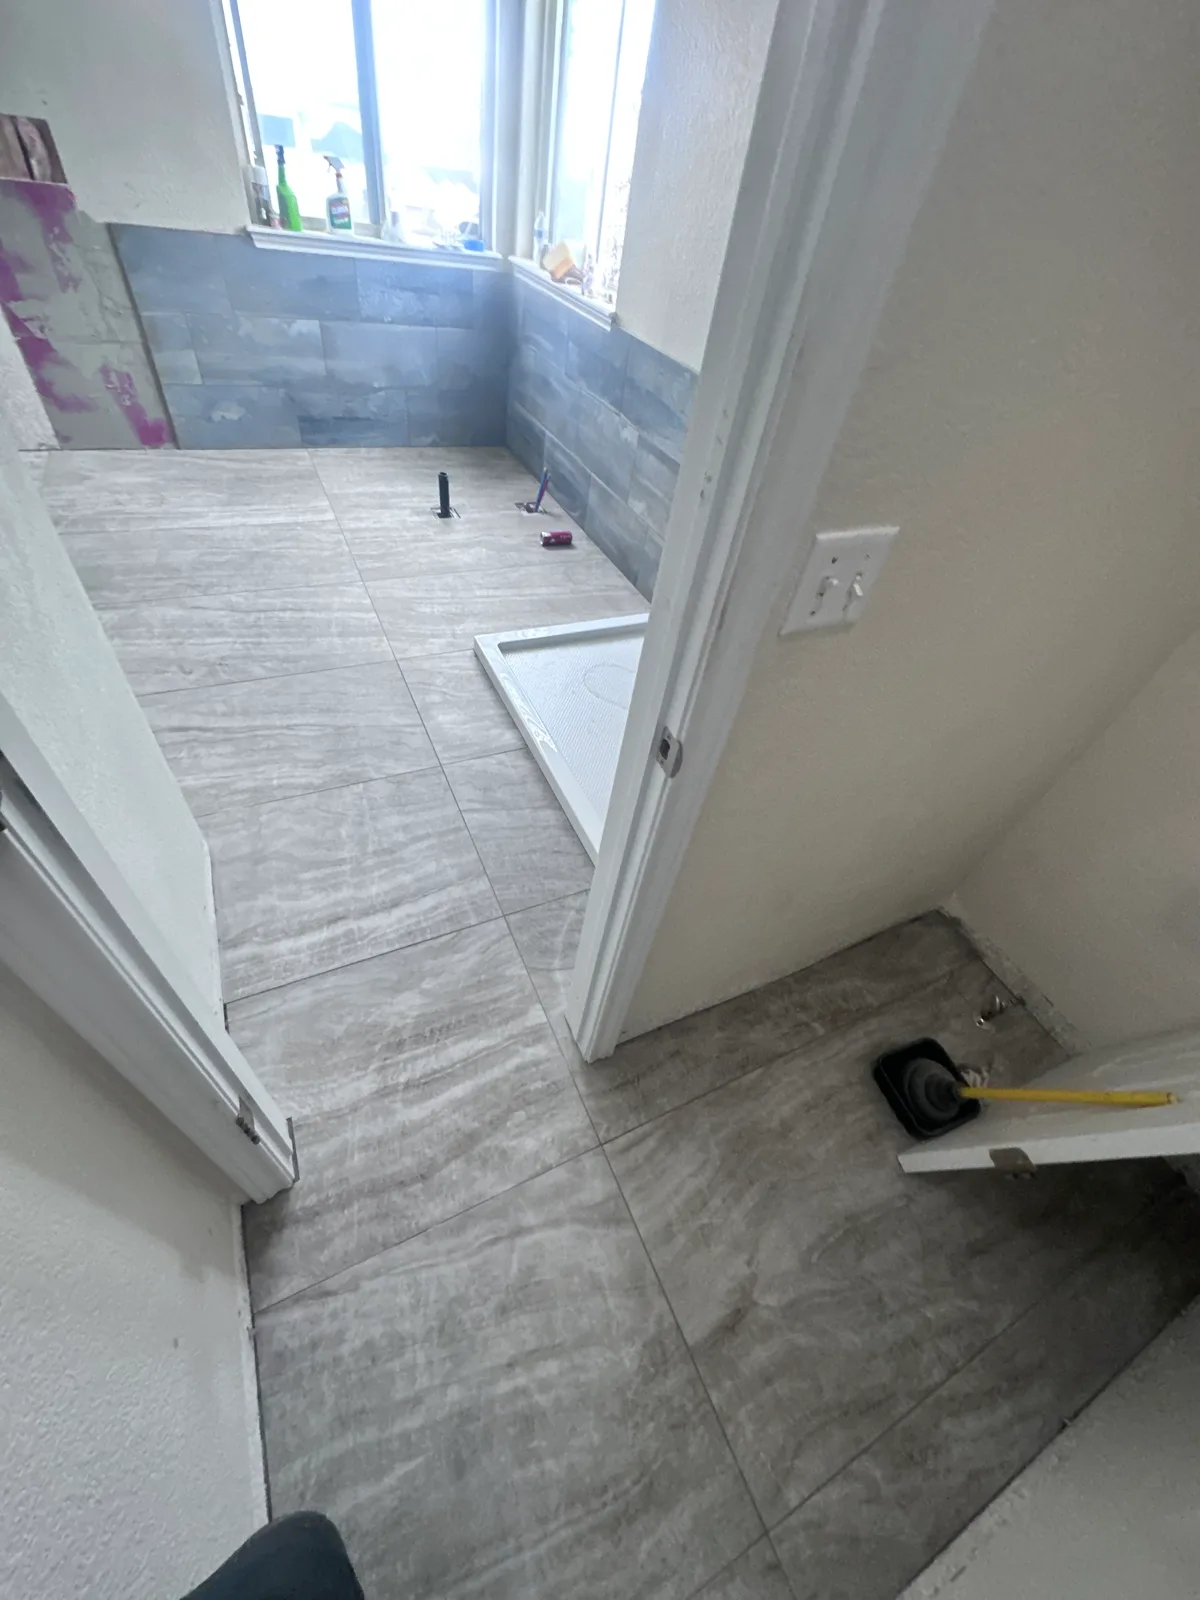
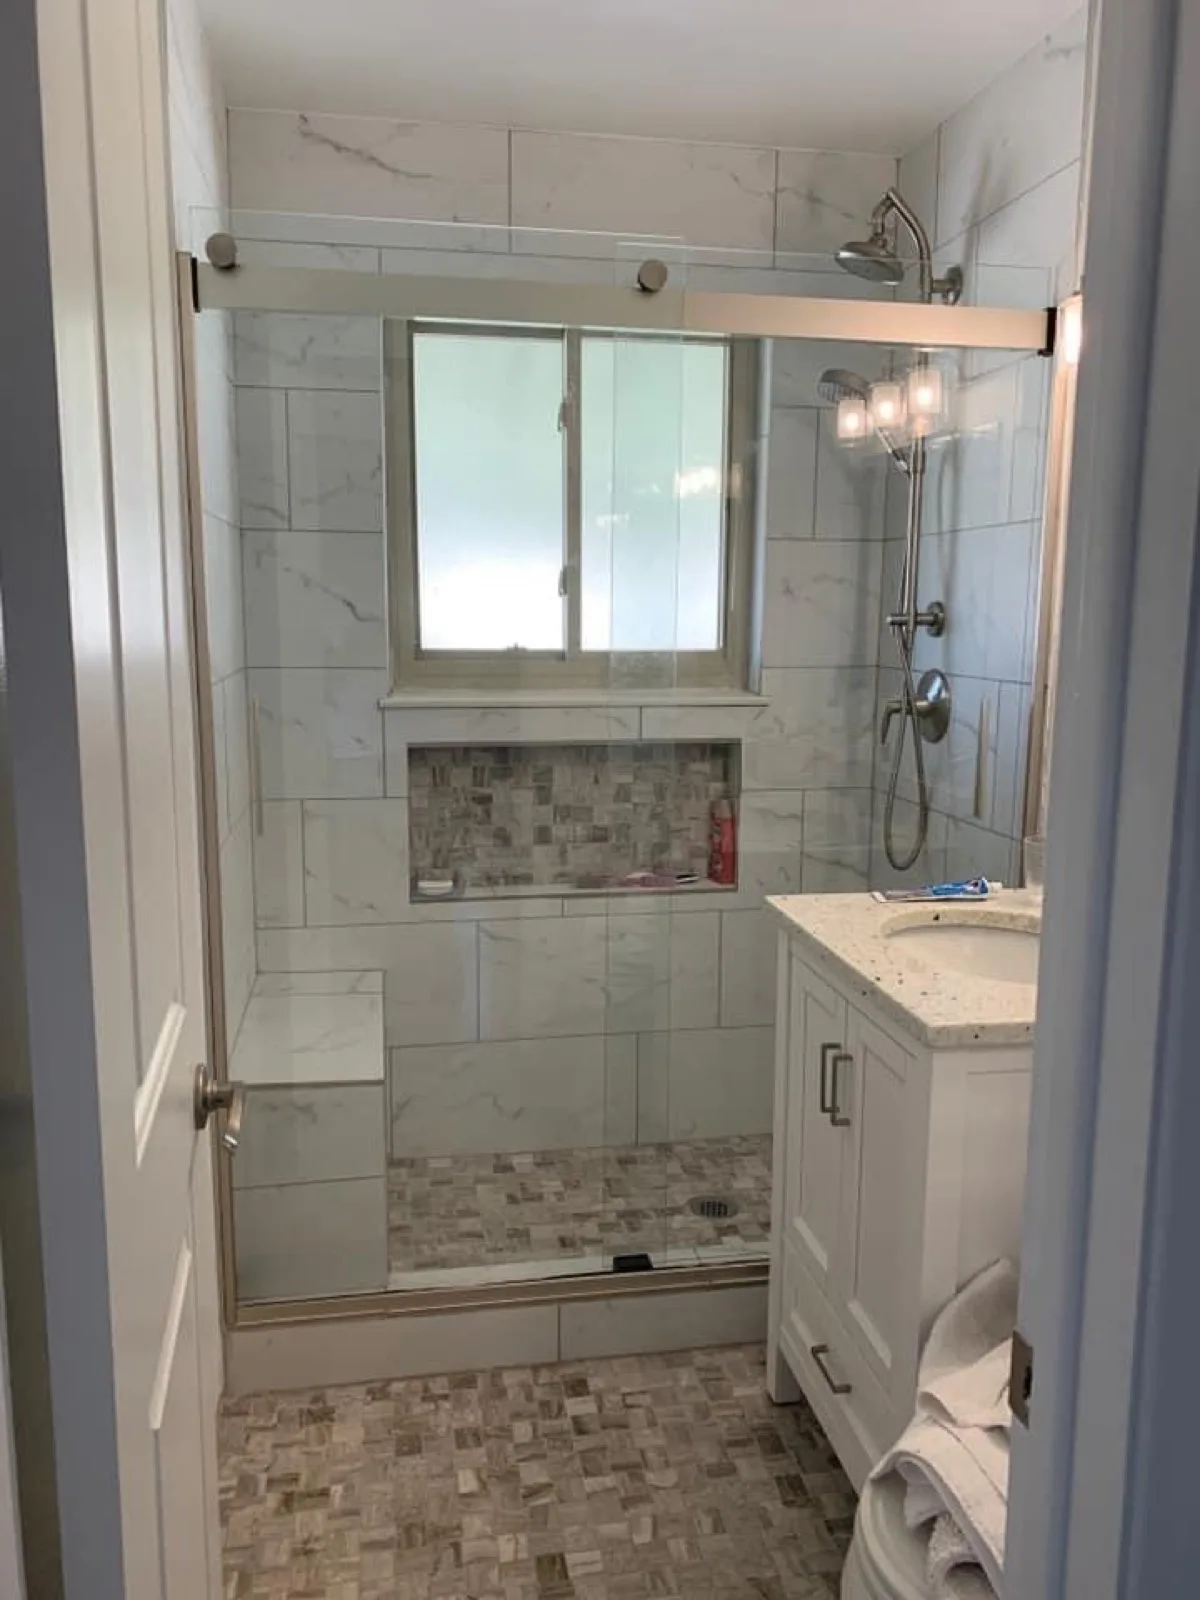
Walk-in shower with a tiled surround and glass panel installed in an Arvada, Colorado bathroom
Shower Installation in Arvada, CO: Waterproofing and Slope Come First
A finished shower looks like tile and a glass door. Underneath, it is a waterproofing system and a floor sloped to a drain, and both get built before a single tile is set. That order is the whole job. Tile and grout are not the water barrier, they are the wear surface, and water passes through both to the layer beneath. If that layer is a properly built pan and a bonded wall membrane sloped a quarter inch per foot to the drain, the water goes where it should. If it is bare backer board over a flat floor, the water goes into your framing.
We start every shower at the pan and the walls, not the tile. We build the shower floor to slope, set the pan liner or a bonded membrane, waterproof the walls to height, and flood-test where the build calls for it before anything decorative goes on.
Most of the Arvada showers we build fall into a few buckets: a walk-in shower replacing an old enclosure, a curbless or zero-threshold shower with no lip to step over, a tub-to-shower conversion where the old tub comes out, and a tile shower surround set over a waterproofed wall. Which fits comes down to your bathroom, who uses it, and the look you are after. That is a conversation, not a calculator. Ready to talk it through? Call (303) 570-2753 and reach the owner directly.
Walk-In Shower Conversion Across the Denver Metro
You call, the owner answers
No dispatcher, no answering service, no callback queue. Just a straight conversation with the person who runs your job.
(303) 570-2753- 01
Walk-in showers
A walk-in shower replacing a dated enclosure or a fiberglass unit, built as a tiled, waterproofed shower you step into rather than climb into. A standard walk-in runs around 36 by 36 inches at minimum, and most homeowners are happier at 36 by 48 or larger once they have the room. We size it to your bathroom, waterproof the pan and walls, and set the tile over a base built to drain. - 02
Curbless / zero-threshold showers
A curbless shower has no curb to step over, the floor runs flat from the bathroom into the shower and slopes to a linear or center drain. It reads clean and modern and it is the accessible choice for aging in place or a wheelchair. It is also the least forgiving to build, because the slope and the waterproofing have to be perfect with no curb to catch overflow. This is exactly the kind of shower where the pan work decides everything. - 03
Tub-to-shower conversions
Pulling an old tub nobody uses and turning that footprint into a full walk-in shower. A tub-to-shower conversion means demo, moving or reworking the drain and plumbing, and rebuilding the wall and floor as a waterproofed shower. It is the single most popular bathroom change we do, because a soaking tub that only ever collects dust becomes the shower you actually use every day. - 04
Tile shower surrounds
A tile shower surround set over a properly waterproofed wall, from a straight subway run to a laid-out pattern with a niche and a bench. It is the same layout-first approach we bring to tile and flooring installation throughout the house, snapped to the sightlines before anything is set. The surround is where the shower shows, so the layout gets planned around the sightline, the niche and the ceiling line before any tile goes up. Underneath, the wall is waterproofed to height so the tile is decoration over a barrier, not the barrier itself.
Showers and Bathrooms We Built, in Their Words
Had a shower installed in the basement along with a remodel in the laundry room. Daniel did an excellent job with attention to detail...
Recently I hired D&J Construction to do a full bathroom remodel. The bathroom layout was completely changed with new plumbing and electrical. I had numerous upgrades including a steam shower, a stand alone tub, floor/w...
Joseph and his team did an awesome job on my bathroom remodel. The entire process was smooth, and they took care of everything from helping with design all the way to the final clean up. They finished on time and on budg...
Finished tile shower surround with a built-in niche in a completed Denver metro bathroom remodel
Walk-In Shower Conversion in Denver: Sizes, Layout and the Old Tub
A walk-in shower conversion in Denver almost always starts with the same question: what do we do with the space the old tub leaves behind? Pull a standard 60-inch alcove tub and you have a footprint that turns cleanly into a generous walk-in shower, which is why the tub-to-shower conversion is the most common shower job we do. The catch is what the conversion actually touches. The drain usually has to move from a tub location to a shower center or a linear position, the valve and plumbing get reworked, and the wall and floor rebuild as a waterproofed shower rather than a tub surround.
Size is the next decision, and it is worth getting right before the walls close up.
Layout is the other half. Where the bench goes, where the niche lands for shampoo, where the glass panel meets the tile, and where the linear drain sits all get planned before the waterproofing, because a niche cut into a waterproofed wall after the fact is a leak waiting to happen. Kevin had us do a full bathroom remodel where the layout was completely changed with new plumbing and electrical, including a steam shower and a standalone tub, and that scope only works when the plumbing, the waterproofing and the tile are planned together instead of stitched from separate trades.
"On a curbless shower there is no curb to hide a mistake. The floor has to slope right, the membrane has to tie into the bathroom floor cleanly, and the drain has to sit dead-on. We build the pan and flood-test it before a single tile goes down, because that is the part you cannot inspect once it is tiled."
We work within roughly a 25-mile radius of our Arvada shop on purpose, close enough to know the homes and the bathrooms across Arvada, Wheat Ridge, Westminster, Broomfield, Golden and unincorporated Jefferson County. Want a straight read on converting your tub to a walk-in? Call (303) 570-2753 and reach the owner directly.
Shower and Bathroom Projects Across the Arvada Area
From old enclosure to a shower that drains.
Six stages, one owner accountable for the waterproofing and the slope.
1. Bathroom walkthrough
Joseph walks the bathroom, checks the existing drain and plumbing, reads the framing and the floor, and lays out the shower size and where the bench, niche and drain will land. On a shower this is where leaks and layout problems get headed off, and it is free.
2. Demo & plumbing
We pull the old tub or enclosure, open the wall and floor, and move or rework the drain and valve to the new shower layout. On a tub-to-shower conversion this is where the drain relocation happens, before anything closes up.
3. Pan & slope
We build the shower floor to slope a quarter inch per foot to the drain and set the pan, so water runs to the drain instead of pooling. On a curbless shower this is the make-or-break stage, because there is no curb to catch a mistake.
4. Waterproof the walls
We waterproof the walls to height with a bonded membrane or liner and tie it into the pan as one continuous barrier, then flood-test where the build calls for it. This is the step cheap installs skip, and the one that decides whether the framing stays dry.
5. Tile & set the surround
The crew sets the tile over the waterproofed pan and walls, snapping the layout to the sightlines and building the niche and bench into the pattern, with Joseph on site and quality checks at each stage rather than a scramble at the end.
6. Grout, seal & handover
We grout the tile clean, seal where the material calls for it, set the glass and trim, and walk the finished shower with you, so you get a shower that drains, sheds water, and holds up instead of leaking behind the tile.
Build Your Arvada Shower with the Owner Running It
Tell us about your bathroom and the shower you want, walk-in, curbless, or a tub conversion. Joseph walks the space, checks the drain and framing, and sends a written estimate. Call (303) 570-2753 or send your info and we will follow up within one business day.
Call directly (303) 570-2753- Free estimates
- Owner-operated
- Licensed & insured
A Shower Waterproofed Before It Was Tiled
Walk-in showers, curbless zero-threshold showers, tub-to-shower conversions, and tile surrounds. Joseph sets the pan, slopes it to drain, waterproofs the walls, and runs the install himself. Call <a href="tel:+13035702753" class="text-accent font-semibold hover:underline">(303) 570-2753</a> for a free estimate.