General Contractor in Highlands Ranch, CO
Joseph Delgado handles the drawings, the engineering, the permit, and the build. One call, one person running the whole job from Arvada to your driveway.
Get a real estimate in 60 seconds.
We'll follow up within one business day. No pressure, no upsells.
Home Additions, Basement Finishing, ADUs, and General Contracting in Highlands Ranch
Highlands Ranch is about 18 miles from the D&J's shop in Arvada, which is a straightforward run down C-470. Joseph Delgado makes that drive regularly, and the distance hasn't changed how a job runs. Every project still starts the same way: you call the shop, Joseph picks up, and you talk through what you're trying to build. No dispatcher relays the message. No project coordinator schedules a call with someone else. The person who answers is the person who will draw the plans, handle the structural engineering, pull the permit, and run the crew from groundbreaking to final walkthrough. That's been the model for over 15 years and it hasn't changed.
Homeowners in Highlands Ranch tend to have solid square footage already, which means the most common asks are finished basements, additions that push the main floor out, and ADUs in the backyard or above a garage. Those are exactly the projects D&J's is built for. They're also the kind of jobs where having one person carry every piece of information from design through construction makes the biggest difference, because the decisions made on the drawings directly affect what happens in the field. Having two separate companies handle those two things is where most projects run into trouble. D&J's is licensed and insured, and Joseph can put proof of both in your hands before a single shovel moves.
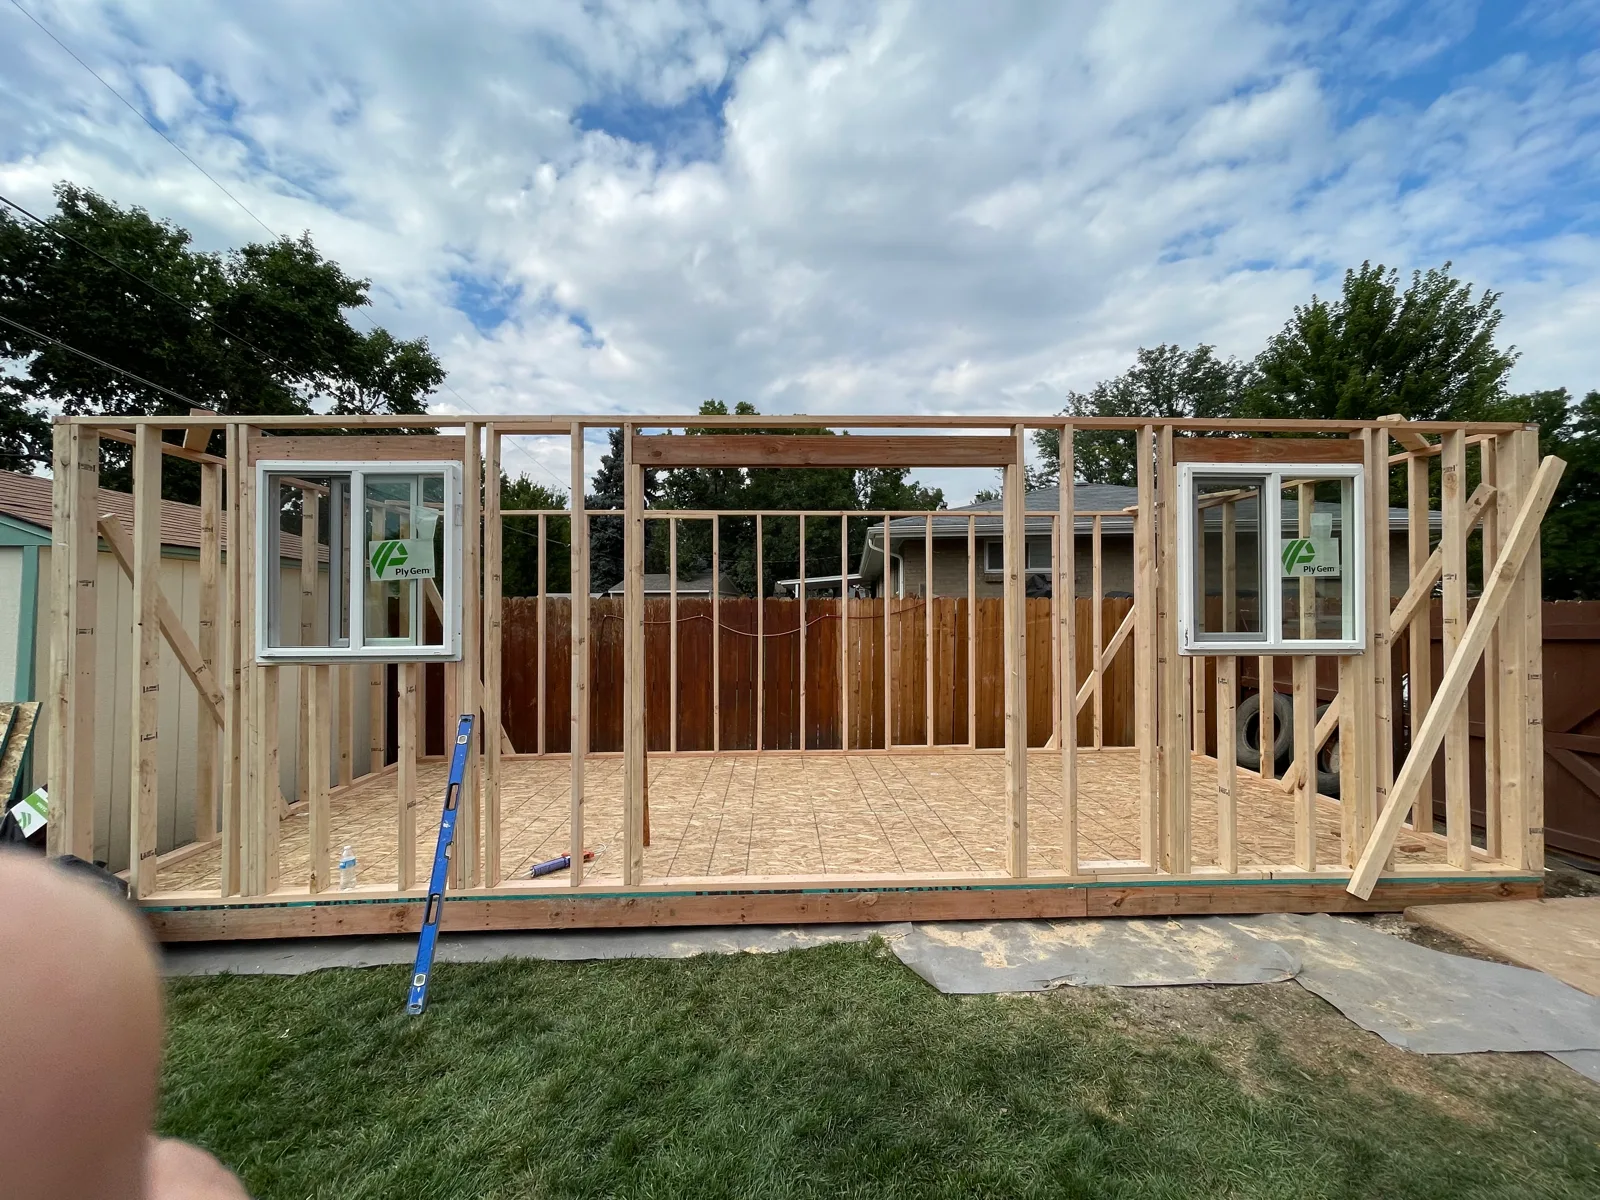
Home addition under construction on a Highlands Ranch property, new framing visible against existing roofline
One Contractor Carrying the Whole Job
The way most construction projects get organized, you hire a designer, they hand drawings to an engineer, the engineer marks them up, someone files for a permit, and then a builder gets a set of plans that may or may not reflect what the engineer actually wanted. Each handoff is a place where information gets dropped. By the time a crew shows up, they're working from a document that's been through four offices and carrying questions nobody left answers for.
D&J's is built differently. Joseph Delgado prepares the architectural drawings himself. He handles the structural engineering himself. He pulls the permit himself. Then he runs the build himself. When a question comes up in the field, and they always do, the person who can answer it is already on site or a phone call away, not a separate firm that finished its contract months ago.
For Highlands Ranch homeowners, that structure matters most on jobs with real complexity: a home addition that touches the existing foundation, a basement finish where the mechanical runs have to work around a structural beam, an ADU that has to fit a specific footprint. Those are jobs where the design decisions and the construction decisions are tangled together, and you want one person holding both ends of that thread. That's what Joseph does, and it's what D&J's has done for over 15 years. Because Joseph is the one who drew the plans, he carries the reasoning behind every decision into the field with him, which means nothing gets lost between the drafting table and the job site.
Four services, one contractor running all of them.
You call, the owner answers
No dispatcher, no answering service, no callback queue. Just a straight conversation with the person who runs your job.
(303) 570-2753- 01
Home Additions
Pushing the footprint out, adding a bedroom, expanding a main floor: Joseph draws the plans, handles the engineering, and builds it. The addition and your existing structure are treated as one project from the first sketch forward, not two separate scopes handed between different companies. - 02
Basement Finishing
A finished basement in Highlands Ranch adds real living space without touching your lot. Joseph designs the layout around your mechanical systems and existing structure, handles the permit, and finishes the work himself. You get a usable room, not a rushed drywall job over whatever was down there before. - 03
ADU Construction
Backyard cottages, garage conversions, detached granny flats: ADU projects carry a lot of moving parts. Design, engineering, permitting, and construction need to speak the same language. Joseph handles all four, which means the unit that gets built actually matches the unit that got approved. - 04
General Contracting
Remodels, structural changes, projects that don't fit a single category: Joseph can run them. Over 15 years of construction work means he's managed jobs of all shapes and scopes. If you have a project and you're not sure who to call, calling Joseph is a reasonable place to start.
Detached ADU structure in a Highlands Ranch backyard, framing and sheathing stage
Why Owner-Run Changes the Job
There's a version of a construction project where you sign a contract with a company, get assigned to a project manager you've never met, and spend the next several months chasing updates. The person who sold you the job has moved on to the next estimate. The person managing your job is managing four others. When something goes sideways, such as a structural detail that doesn't work in the field, a material that's back-ordered, or a subcontractor who didn't read the plans, you're waiting for a chain of communication to resolve it.
When Joseph runs your Highlands Ranch job, none of that chain exists. He drew the plans. He knows why every decision was made. He's on site, or he's reachable directly at (303) 570-2753, and that number doesn't go to a dispatcher. It goes to him. That directness isn't a selling point; it's just how a one-owner operation works, and it has real effects on how quickly problems get solved and how closely the finished work matches what you agreed to at the start.
For homeowners who've been through a poorly coordinated build before, the difference is obvious fast. For homeowners who haven't, it usually shows up in the estimate conversation: Joseph knows the job because he'll be doing the job, and that knowledge comes through. He's not reading from a scope sheet someone else prepared. He's describing the work because he's already thought through how he'll execute it, from the structural connections to the material sequencing to the inspection schedule.
From first call to finished work.
Every D&J's project runs through the same six stages, with Joseph carrying the work from one to the next.
1. First Call
You call (303) 570-2753 and Joseph picks up. You describe what you want to build, he asks the questions that matter: scope, site conditions, rough timeline, budget range. No intake form, no callback from a scheduler. The conversation starts the work.
2. Site Visit and Free Estimate
Joseph drives to your Highlands Ranch property, looks at what's actually there, and takes the measurements and notes he needs. From that visit he builds an estimate. It's free, it's specific to your project, and it reflects the conditions he saw on site rather than a generic price per square foot. Because he's also the one who will draw the plans and run the build, he's taking in the site with all three of those roles in mind at once.
3. Architectural Drawings
Joseph prepares the drawings himself. He knows what the permit counter needs and what the field crew needs, and he draws to both standards at once. No separate design firm, no revision loop between a designer and an engineer who haven't talked. One person holds the whole picture, and that person will be on site when the framing starts.
4. Structural Engineering
Joseph handles the structural engineering in-house. The calculations and the drawings come from the same source, which means there are no conflicts between what the plans show and what the engineering requires. That consistency matters at the permit stage and again when the crew is framing. When an inspector asks why a beam is sized a certain way, Joseph can answer directly because he ran the numbers himself.
5. Permit
Joseph pulls the permit. He knows the documents because he prepared them, which means he can answer questions from the reviewing authority directly and accurately. Permits get held up when the person at the counter can't explain what they submitted. That doesn't happen when the applicant is the engineer and the architect.
6. Build and Closeout
Joseph runs the build from the shop in Arvada, coordinating materials, crew, and schedule for your Highlands Ranch job. He's on site, not managing it remotely from an office. Because he drew the plans and pulled the permit, he already knows every detail of the job before the first day of framing. When the work is done, he walks it with you. You're not signing off with someone who wasn't there for the build.
Home addition under construction on a Highlands Ranch property, new framing visible against existing roofline
Basements and Additions: Where the Work Tends to Land
Highlands Ranch homes tend to run large already, so the projects Joseph gets called about most often are basements that need finishing and main-floor additions that push a footprint out to match how a family actually uses the house. Both are jobs where the devil is in the structural details.
A basement finish isn't just drywall and carpet. The beam layout, the mechanical runs, the egress windows: those decisions affect every other decision, and getting them right on paper before anything is framed saves real time and money in the field. Joseph draws the layout himself, so when he walks into a Highlands Ranch basement for the first time, he's already thinking through how the structure overhead constrains what can happen below it. That thinking continues as he moves from drawings to permit to framing, because he's the same person at every stage.
Additions have the same dynamic at a bigger scale. The new footprint has to connect to the existing foundation correctly. The roof tie-in has to work with the existing framing. The mechanical systems have to extend without overloading what's already there. These aren't problems you solve by handing the drawings to a contractor who didn't make them; they're problems you solve by having the person who made the drawings run the build. That's the D&J's model, and it shows up most clearly on exactly these kinds of jobs.
Ready to talk through your Highlands Ranch project?
Joseph gives free estimates and carries the job from drawings through construction. He's licensed, insured, and can put proof of both in your hands before any work begins. Call the shop and you'll reach him directly: not a dispatcher, not a sales team. Just the person who will run your job.
Call directly (303) 570-2753- Free estimates
- Owner-operated
- Licensed & insured