
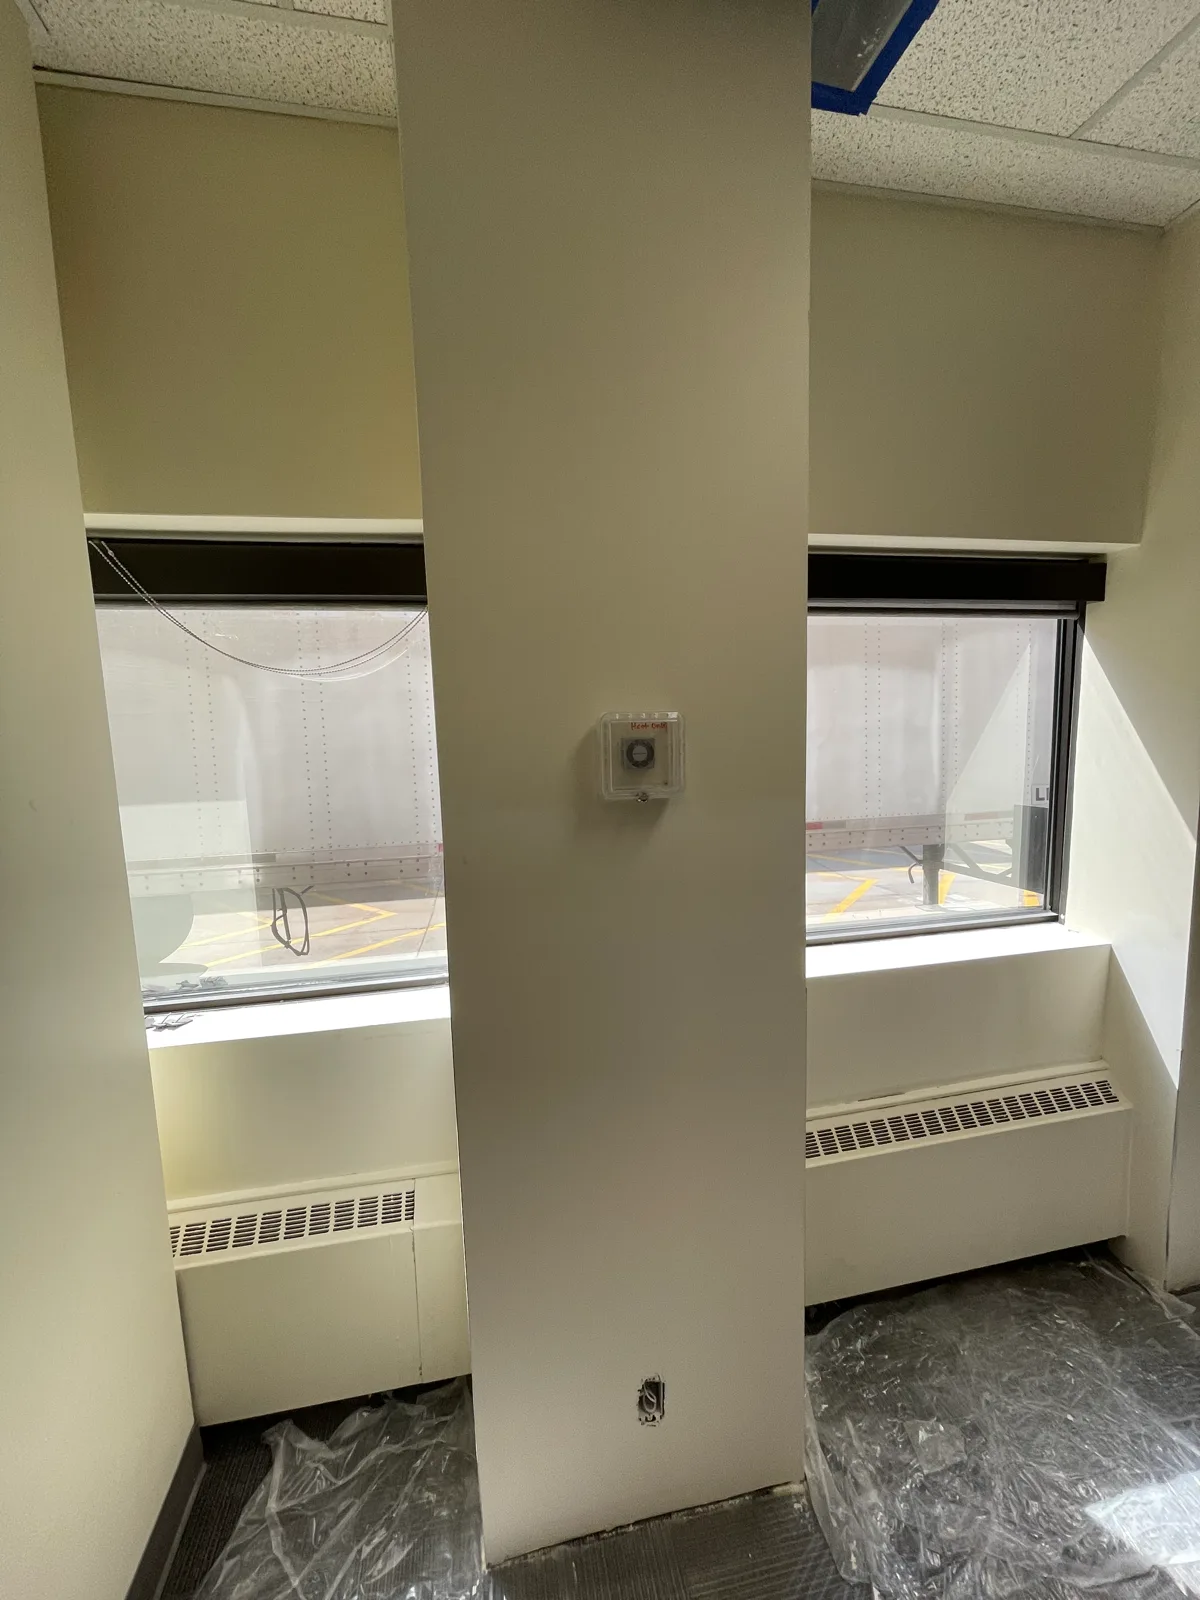
Basement Finishing in Denver, CO
Finished basements, egress-window structural cuts, moisture-managed builds and conforming rental units, drawn, permitted and built by one owner-operated crew. Joseph Delgado cuts the egress, pulls the permit, and runs the job.
Get a real estimate in 60 seconds.
We'll follow up within one business day. No pressure, no upsells.
You Want a Finished Basement, Not a Moldy Gamble
If you are looking at basement finishing in Denver, CO, the space is already there and mostly free square footage, so the real question is not whether to finish it but whether to finish it right. Two things sink a Denver basement project, and neither is drywall. The first is a bedroom cut without a legal egress window, which fails inspection and cannot be sold as a bedroom. The second is finishing over a slab that still moves and weeps because nobody managed the moisture from the expansive clay underneath first. D&J's handles both before the framing goes up. Owner Joseph Delgado cuts and reinforces the egress opening, manages the below-grade moisture, prepares the drawings, pulls the permit himself, and runs the build, so the person who signed off on the structure is the same person standing in the finished room.
Joseph has worked in Colorado construction for over 15 years and runs every project personally from our shop in Arvada. A basement matters here more than in most markets because so much of the Front Range sits on expansive bentonite clay that swells when it takes on water and shrinks when it dries, and a below-grade slab is exactly where that movement shows up as cracks, seepage and a musty smell six months after the paint dries. Call (303) 570-2753 and you reach the owner, not a dispatcher. Estimates are free, and licensed, insured proof is available before any work starts.
Finished basement family room with drywall and flooring completed in a Denver metro home
Basement Finishing in Denver: Moisture and Egress Come First
A finished basement looks like carpentry and paint. Underneath, it is moisture management and one structural cut, and both get decided before a single stud goes in. Denver homes sit deep in the ground, which is why basements here are worth finishing at all, but that depth is also why below-grade water is the number one thing that ruins a finish. Frame over a slab that still weeps and you trap moisture behind the wall, where it grows mold you cannot see until it reaches the drywall you can.
We start every basement the same way: at the concrete, not the finishes. We check the slab, the foundation walls and any existing cracks for signs the water table or the clay is still moving water through, then handle the moisture before framing, sealing, drainage, and a vapor strategy that keeps the wall assembly dry. Only then do the drawings and the permit go in.
Most of the metro basements we take on fall into four buckets: a full finish of raw space, a remodel of an outdated existing finish, an egress window and bedroom cut, or a conforming rental unit where zoning allows. Which one fits comes down to your foundation, your goals and your zone. That is a conversation, not a calculator. If you are finishing the basement to rent it, our ADU construction page covers the standalone-unit route worth comparing against.
Basement Remodeling in Denver: The Four Ways We Do It
You call, the owner answers
No dispatcher, no answering service, no callback queue. Just a straight conversation with the person who runs your job.
(303) 570-2753- 01
Full basement finish
Turning raw below-grade space into finished, heated living area: a family room, a home office, a guest suite, a bathroom. The work most people picture. The part that decides whether it lasts is what happens before the framing, moisture management on the slab and walls, because a beautiful finish over a wet slab is a mold problem with a paint job. - 02
Basement remodel
Reworking an existing, outdated or water-damaged finish: tearing out old framing, fixing what the last crew hid, and rebuilding it right. On a remodel we often find the original finish trapped moisture or skipped the egress, so we open it up, correct the below-grade issues, and rebuild with the structure and the code handled this time. - 03
Egress window & bedroom
Cutting and reinforcing a code-compliant egress window so a basement room can legally be a bedroom. This is a structural cut through the foundation wall plus a window well, not a weekend job. Get the opening size, sill height and well right and the room counts as a bedroom that passes inspection and sells. - 04
Conforming rental / in-law unit
Finishing the basement as a legal conforming unit for rental income or an aging parent, where your zone and lot allow it. This carries a full egress, a separate entrance where required, and a kitchen and bath, and it ties directly to Denver's expanded rules on additional dwelling space. We tell you up front whether your lot qualifies.
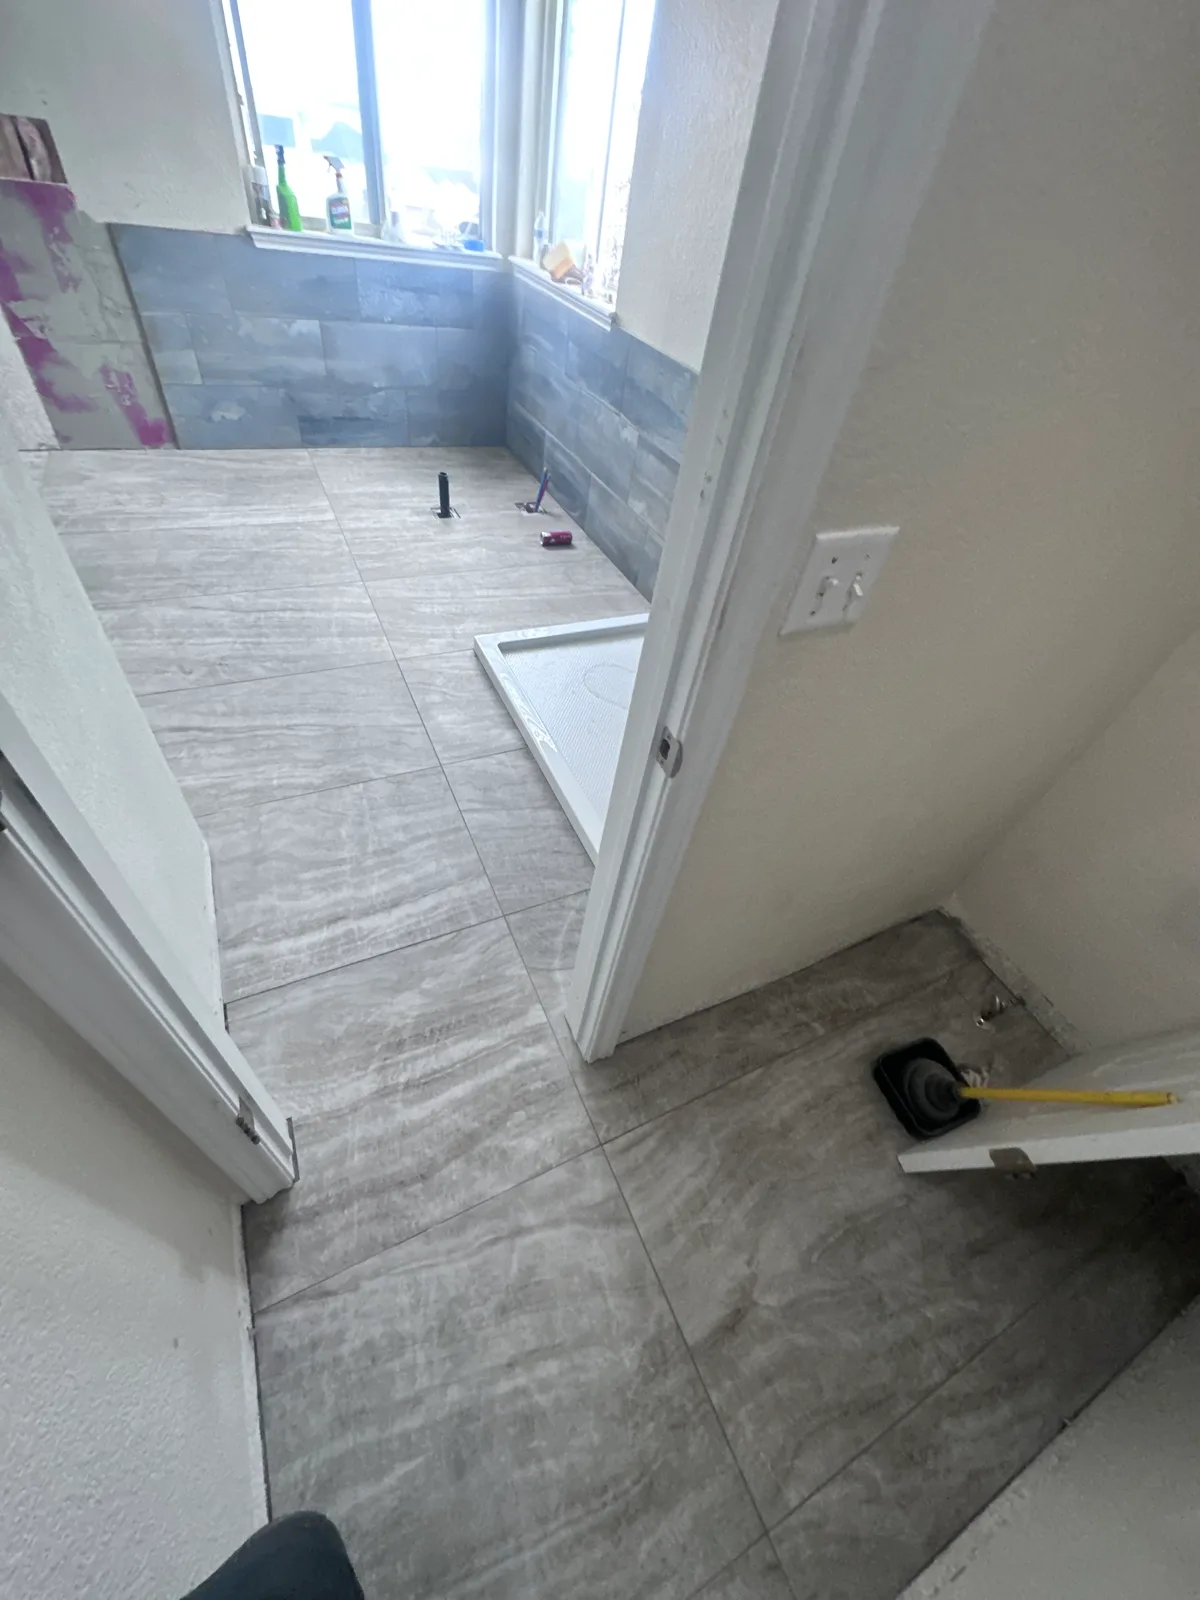
Framed basement with rough-in ready for finish over a moisture-managed slab in Colorado
Do You Need an Egress Window to Finish a Basement Bedroom in Denver?
Yes, and this is the single most common way a finished Denver basement fails inspection or falls out of a home sale. Building code requires any basement room used for sleeping to have an emergency escape and rescue opening, an egress window big enough to climb out of and for a firefighter to climb in through. A basement room without one is not a legal bedroom, no matter how it is furnished, and an appraiser or inspector will call it out.
Cutting an egress is a structural job, not a window swap. It means cutting through a poured or block foundation wall, reinforcing the opening so the wall above still carries its load, excavating and setting a window well outside, and drainage in that well so it does not become a bucket that funnels water straight at your new finish. Do it wrong and you have created the exact moisture path the rest of the basement is fighting.
"An egress cut is where a basement finish quietly becomes structural work. You are opening a hole in a load-bearing foundation wall and putting a drain-prone well right against the house. We reinforce the opening and drain the well the same day we cut it, because that is where do-it-yourself basements let the water back in."
Because we do the drawings, the structural reinforcement and the permit in-house, the egress gets engineered and inspected as part of the finish rather than bolted on by a separate window company who never saw the foundation. We work within roughly a 25-mile radius of Denver on purpose, close enough to know the local permit counters and inspectors across Denver proper, Arvada, Wheat Ridge and unincorporated Jefferson County. Want a straight read on whether your basement bedroom needs an egress cut? Call (303) 570-2753 and reach the owner directly.
From raw slab to finished living space.
Six stages, one owner accountable for moisture, egress and code.
1. Slab & moisture check
Joseph walks the basement, checks the slab and foundation walls for cracks and seepage, and reads whether the clay and water table are still moving water through. On a basement this is where the real budget gets decided, and it is free.
2. Moisture management
Before any framing, we handle the below-grade water: sealing, drainage and a vapor strategy sized to what the slab is actually doing. This is the step do-it-yourself finishes skip, and the one that decides whether the finish lasts.
3. Design & permit
Architectural drawings and the permit, prepared and pulled in-house through the correct jurisdiction, Denver, Jefferson County, Arvada or Wheat Ridge, with the egress and any conforming-unit requirements built into the plan set from the start.
4. Egress & structural cut
Where a bedroom or conforming unit is in scope, we cut and reinforce the egress opening through the foundation wall, set the window well, and drain it, so the code opening does not become a new moisture path.
5. Frame & finish
The crew frames, insulates, runs rough-ins and finishes the space with Joseph on site, keeping the wall assembly dry and the work square, with quality checks at each stage instead of a scramble at the end.
6. Inspections & handover
We book and meet the framing, rough-in and final inspections, close the permit, and hand you a finished, legal, heated basement, bedroom or conforming unit that passes and holds up.
Finished basement family room with drywall and flooring completed in a Denver metro home
When Finishing Your Basement Is the Wrong Call for You
We would rather tell you this before you spend a dollar on drawings. Finishing a basement is not the right move for every home or every goal, and a contractor who only ever says yes is not looking out for you.
Don't finish over a basement that is actively taking on water until the source is fixed; if the foundation is cracking from clay movement or the perimeter drainage has failed, that repair comes first, because finishing over an active leak just hides the damage and doubles the eventual bill. Don't cut an egress and call a room a bedroom if the added value does not clear the cost of a structural foundation cut on your specific wall; sometimes a finished flex room without a bedroom label is the smarter spend. And if your real goal is a fully independent rental with its own everything, a detached backyard unit may serve you better than a basement conversion, and we will point you to the ADU route instead of overselling the basement.
When finishing the basement is the right call, though, few projects add usable, heated square footage and long-term value to a Denver home for less than a finished basement done right. The difference is getting the moisture, the egress and the permit handled the first time, which is exactly the part we own.
Finish Your Denver Basement with the Owner Running It
Tell us about your basement and what you want the space to do. Joseph walks the slab, reads the moisture, checks whether an egress cut is needed, and sends a written estimate. Call (303) 570-2753 or send your info and we will follow up within one business day.
Call directly (303) 570-2753- Free estimates
- Owner-operated
- Licensed & insured